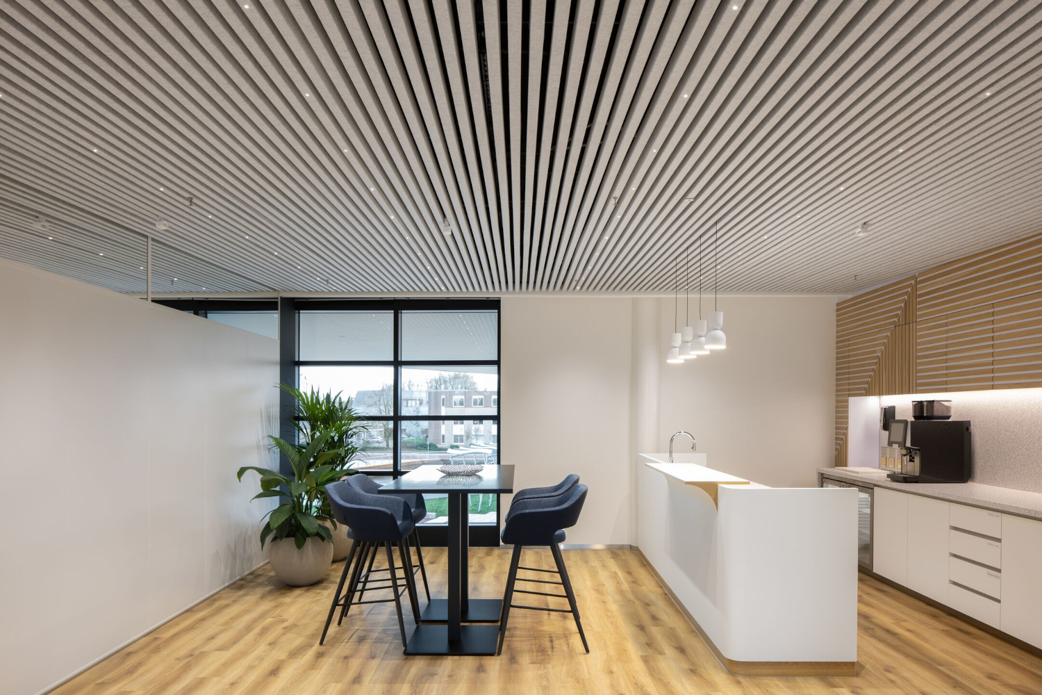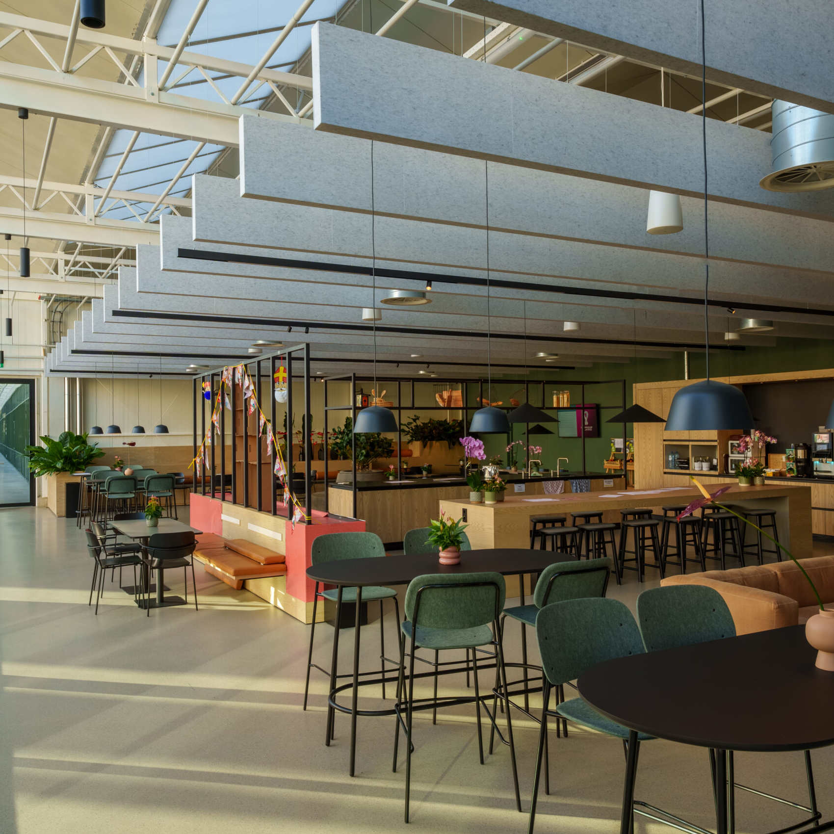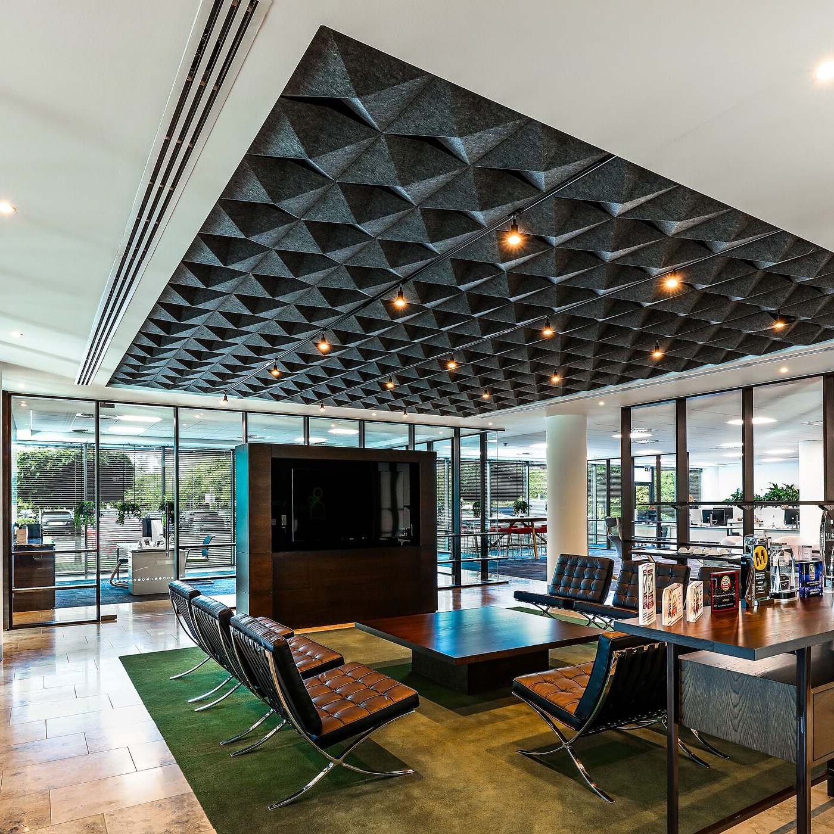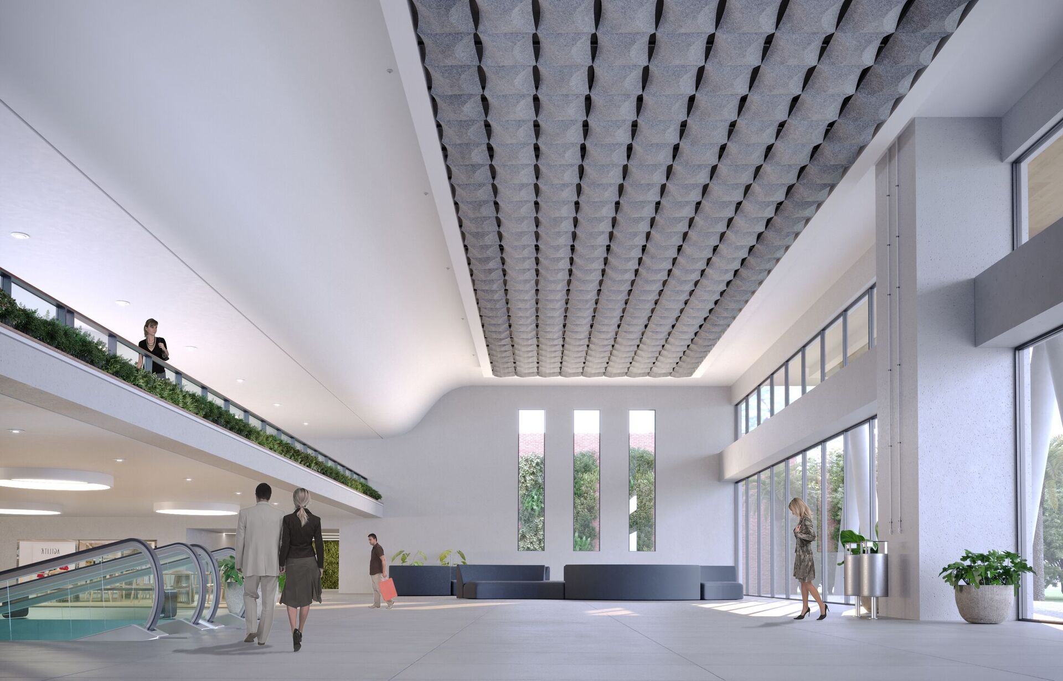

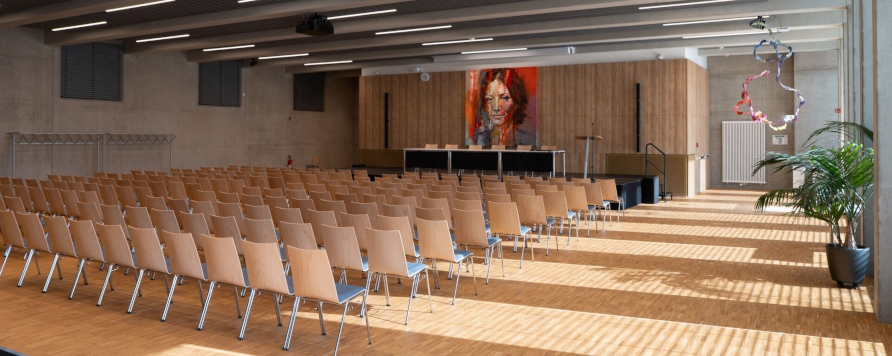
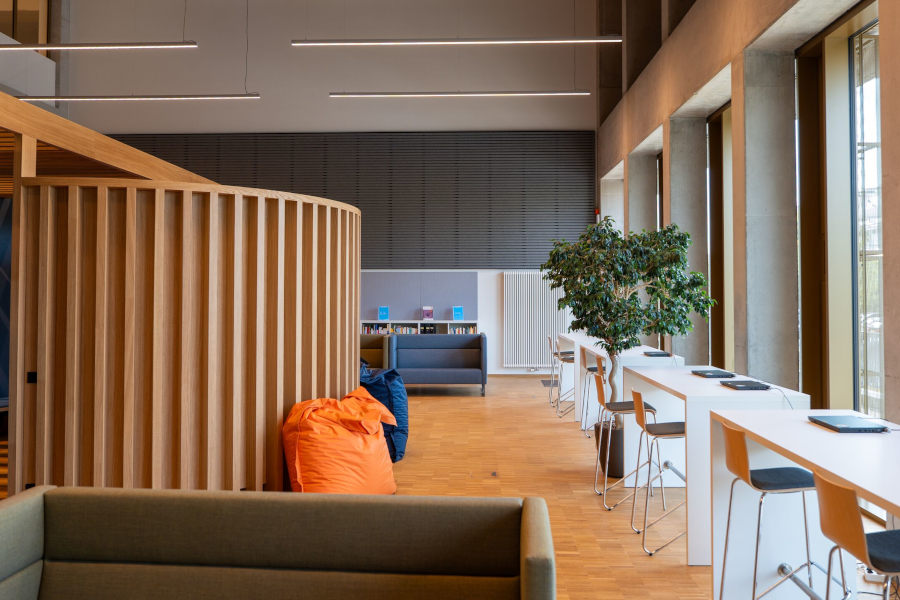











For the newly built École Nationale de Santé du Luxembourg (ENSA Lycée) in Strassen, M3 Architectes and Arlette Schneiders Architectes sought interior solutions that would support the project’s clear spatial layout, durable material choices, and focus on user comfort. Early in the design process, the team chose Hunter Douglas Architectural’s HeartFelt® Linear and HeartFelt® Linear Wall systems as key elements to achieve the desired visual and acoustic quality throughout the building.
A campus designed for learning, movement and interaction
The ENSA campus combines a high school, student dormitory, and a sports complex that includes a swimming pool, built to serve around 1,200 students. The architecture is divided into three distinct volumes. Brick facades combined with bronze‑anodized aluminum framing define the lycée and residence, while the sports hall and pool feature warm wood cladding and sun‑shading elements. Inside the lycée, a central “main street” corridor connects communal spaces such as the library, cafeteria, and amphitheater, opening onto landscaped green zones surrounding the site.
HeartFelt® as a design and performance tool
The architects required materials that could meet both aesthetic and functional criteria in a high-mobility, high-activity environment. HeartFelt® was selected for its ability to deliver:
- Acoustic control in large corridors, classrooms, and interaction zones, reducing reverberation and improving speech clarity.
- A sleek, linear design that reflects the architectural rhythm seen in the façades and circulation routes.
- Modular design flexibility, enabling exact alignment with the project’s interior palette of brick tones, bronze surfaces, and light woods.
- Sustainable performance with recyclable felt panels and excellent durability for heavy daily use.
By implementing both ceiling and wall configurations, the designers achieved continuity in rhythm, tone, and acoustic behavior, reinforcing the school’s calm, cohesive interior atmosphere.
Supporting a future-proof educational environment
The integration of HeartFelt® across major interior zones contributes significantly to the overall user experience. The felt material adds visual warmth and tactility, while the system’s low-maintenance design makes it ideal for environments with constant movement and occupation.
Through the combined design vision of M3 Architectes, Arlette Schneiders Architectes, and Hunter Douglas Architectural, the ENSA Lycée achieves a balanced mix of architectural clarity, comfort, and long-term functionality.